
Eco Friendly
Address
4030 Kathleen Road, LAKELAND, FL
Price
$ 549,990
Property Attributes
- MLS#TB8532481
- TypeSingle Family
- Listing Status Active
- CountyPolk
- CityLAKELAND
- AreaLakeland
- NeighborhoodSLEEPY HOLLOW
- Zip33810
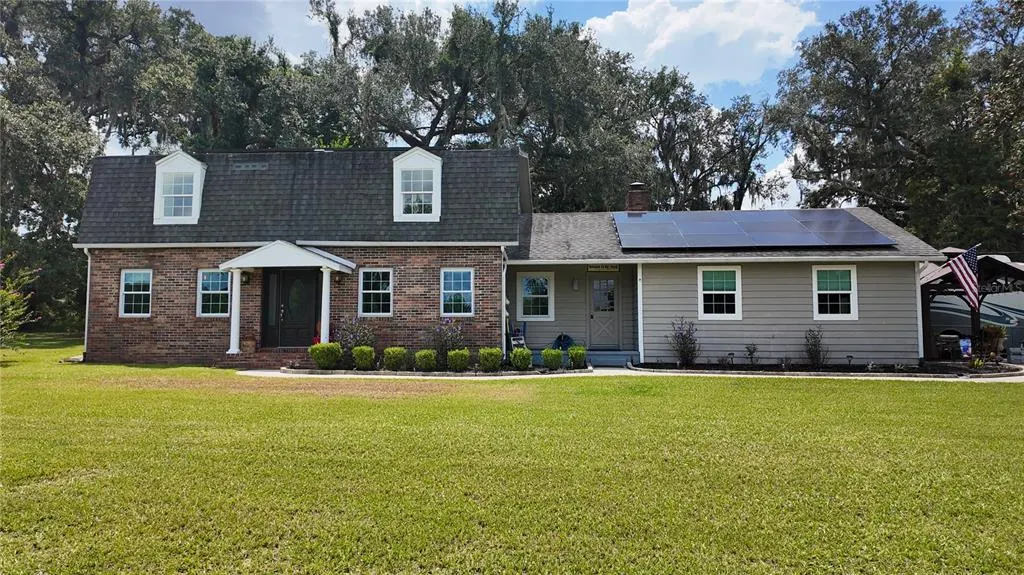
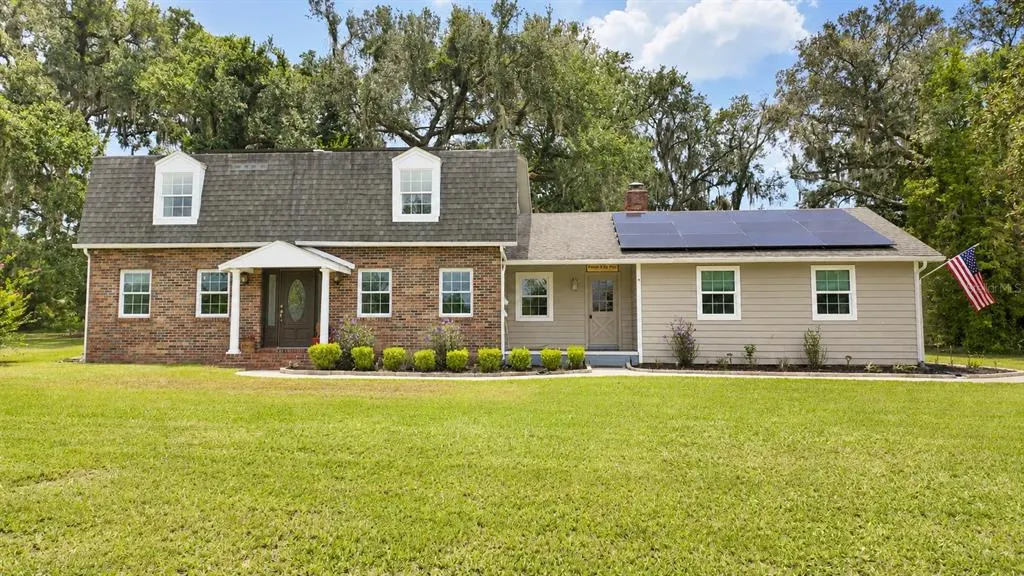
- StyleDutch Provincial
- Year Built1982
- Taxes$ 4664
- Price$ 549,990
- Bedrooms4
- Full Bathrooms3
- Half Bathrooms0
- Sqr Footage3025
- Lot Size1.34 Acres
Data Source:
Stellar MLS
Property Description
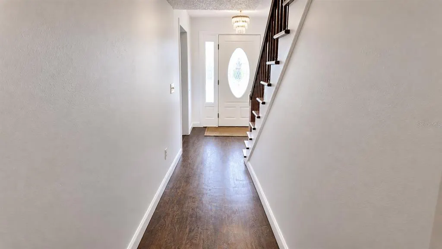
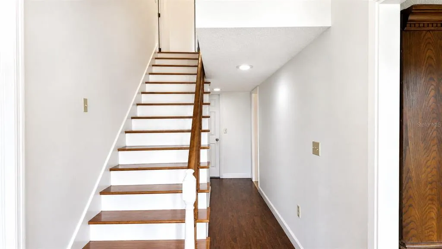
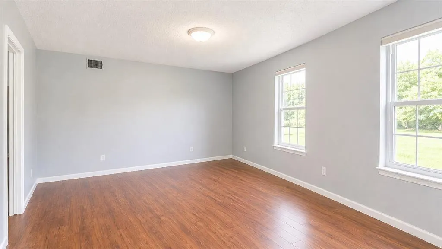
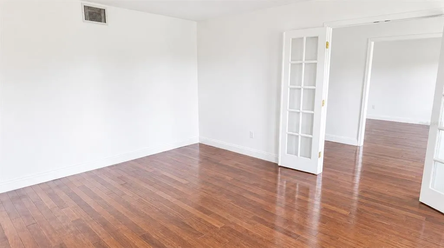
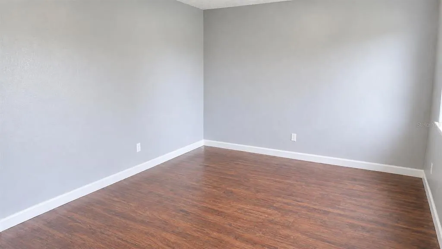
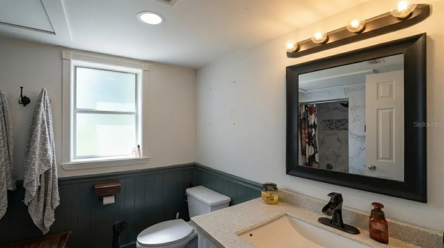
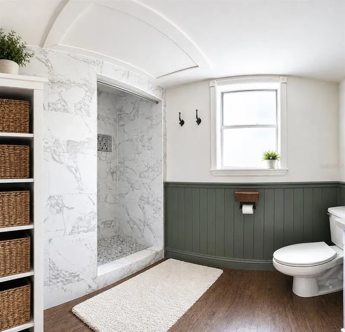
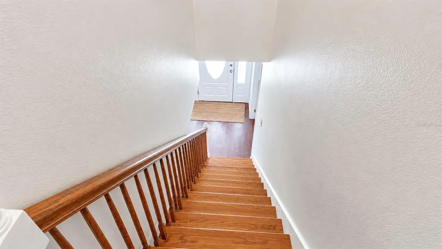
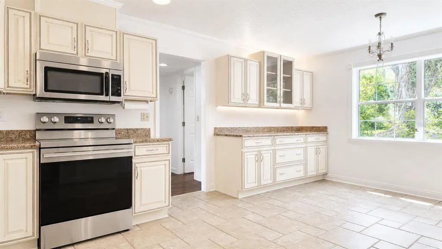
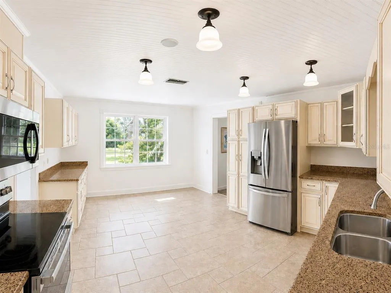
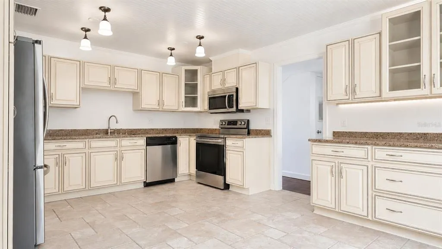
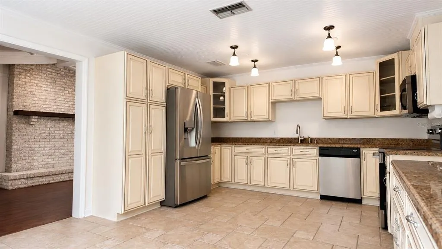
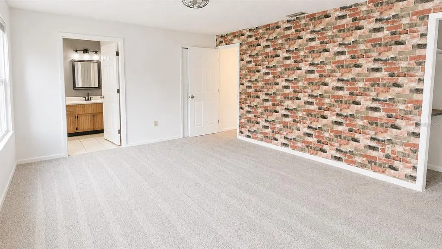
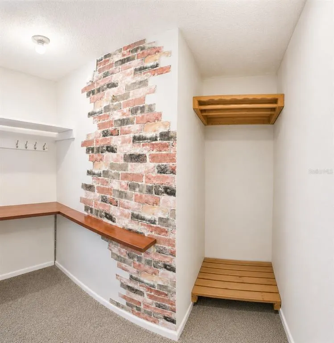
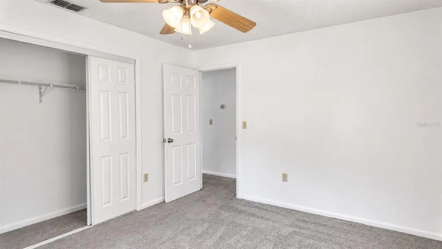
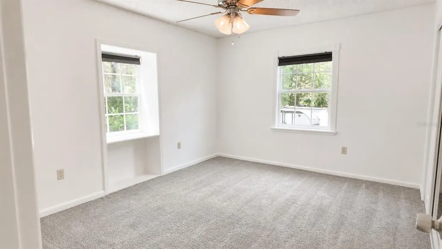
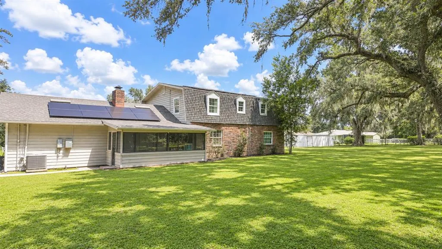
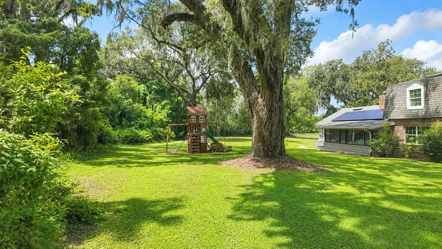
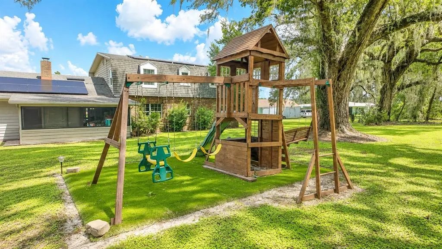
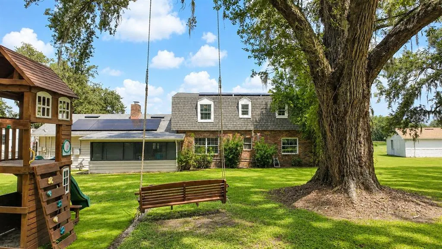
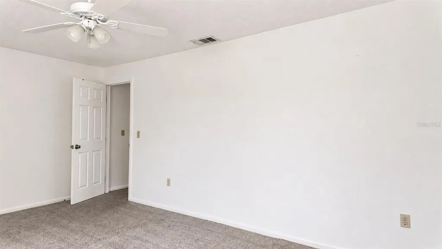
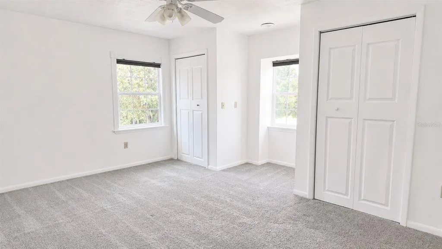
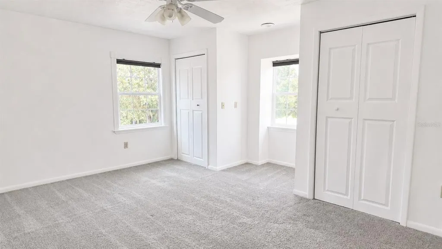
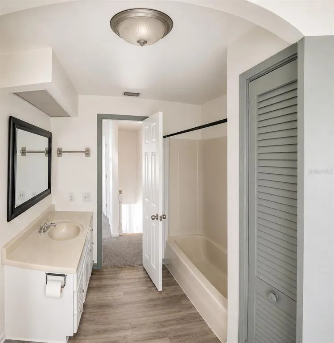
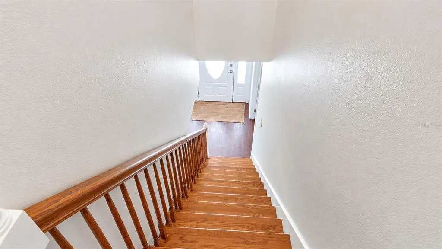
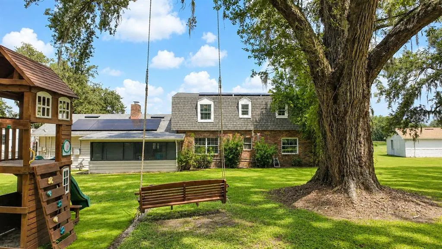
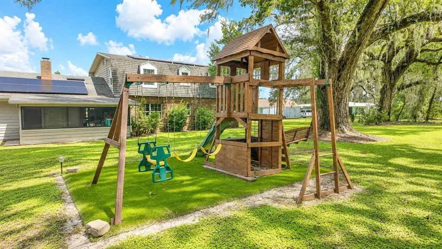
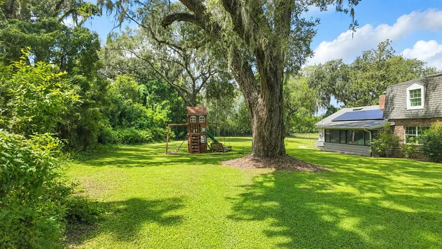
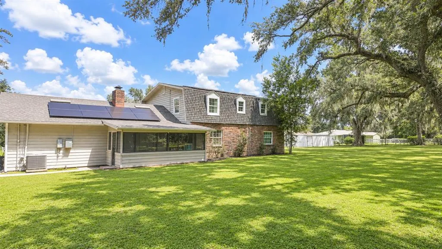
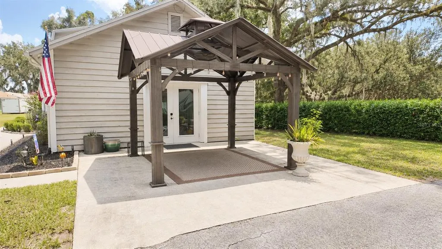
Discover this one-of-a-kind Dutch Provincial tucked away on a secluded, wooded 1+ acre homesite with a private paved driveway, yet just minutes from shopping, dining, and schools. Offering over 3,000 square feet of living space, this spacious home features 4 Bedrooms, 2 Bonus Rooms and 3 full baths, dedicated office, library with custom built-ins, a spacious great room with extensive built-ins and a double-sided fireplace, a cozy sunroom, solid wood kitchen cabinetry, walk-in closets, French doors, and Carrier high-efficiency HVAC systems. The owners have invested over $103,000 in major improvements, providing valuable updates and peace of mind for the next owner. High-efficiency Carrier A/C systems, a solar energy system, a new well and water pump, new septic tank and drain field, energy-efficient double-pane Thermopane windows, and many more improvements make the home extremely energy efficient and move-in ready.
| Elementary School | Middle School | High School |
|---|---|---|
| Sleepy Hill Elementary Elementary School | Sleepy Hill Middle Middle School | Kathleen High High School |
| Price History | |
|---|---|
| 8/19/2026 | Listed $549,990 |
General Features
| Sewer | Septic Tank |
|---|---|
| Heating | Central,Electric,Heat Pump,Zoned |
| Cooling | Central Air,Zoned |
| Utilities | BB/HS Internet Available,Electricity Connected,Fiber Optics |
| Possession | Close Of Escrow |
| Roof | Shingle |
| Appliances | Convection Oven,Dishwasher,Electric Water Heater,Exhaust Fan,Ice Maker,Microwave,Range,Refrigerator,Water Filtration System |
| Zoning | XX |
| Patio/Porch Features | Enclosed,Rear Porch |
| Architectural Style | Dutch Provincial |
| Construction Materials | Wood Frame |
| Year Built | 1982 |
| Electric | Photovoltaics Seller Owned |
| Levels | Two |
| Property Subtype | Single Family Residence |
| Tax Year | 2025 |
| Ownership | Fee Simple |
| County | Polk |
| New Construction | false |
| Property Type | Residential |
| Attached Garage | false |
| Energy Efficient | Appliances,Doors,HVAC,Roof,Solar Energy Storage On Site,Thermostat,Windows |
| Subdivision Name | SLEEPY HOLLOW |
| Facing Direction | North |
| Garage Y/N | false |
| Green Energy Generation | Solar |
| Green Sustainability | Conserving Methods |
| Green Water Conservation | Whole House Water Purification |
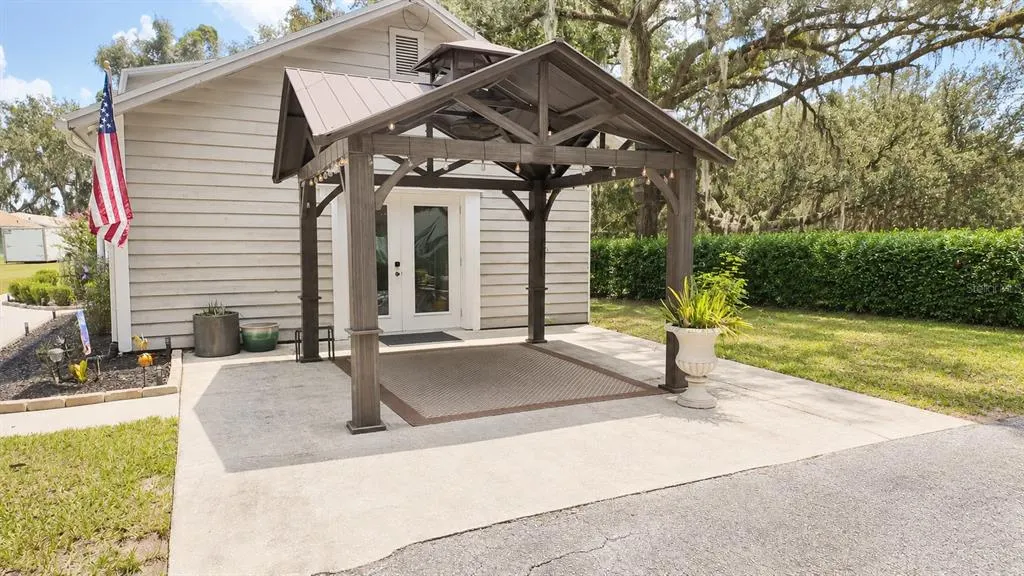
| Other Structures | Gazebo,Shed(s),Storage |
| Total Rooms | 15 |
| Full Baths | 3 |
| Status | Active |
| Directions | Take I-4 to to exit 31turn North toward Kathleen. Turn onto Kathleen Rd (SR-539 N). Go for 2.1 mi. Make a U-Turn onto Kathleen Rd (CR-35A S). Go for 0.2 mi. End at 4030 Kathleen Rd Lakeland, Florida 33810-6750 |
| High School | Kathleen High |
| City | LAKELAND |
| Senior Community Y/N | false |
| MLS Area | 33810 - Lakeland |
| Lot Size Units | Acres |
| Lot Size Square Feet | 58340 |
| Carport Y/N | false |
| Listing Terms | Cash,Conventional,FHA,VA Loan |
| Elementary School | Sleepy Hill Elementary |
| Property Attached Y/N | false |
| Land Lease Y/N | false |
| Tax Annual Amount | 4664 |
| Home Warranty Y/N | false |
| Middle/Junior High School | Sleepy Hill Middle |
| Property Condition | Completed |
| Additional Parcels Y/N | false |
| Lease Considered Y/N | true |
| Virtual Tour | https://www.propertypanorama.com/instaview/stellar/TB8532481 |
| Building Area Units | Square Feet |
| Living Area Units | Square Feet |
| Standard Status | Active |
| Occupancy Type | Owner |
| Legal Description | COMM NE COR OF SE1/4 OF NW1/4 RUN W 74.35 FT TO W R/W S 35 A CONT W 159.9 FT TO POB CONT W 376.25 FT TO A PT WHICH IS 610.5 FT W OF NE COR OF SE1/4 OF NW1/4 S 191.3 FT E TO PT S OF POB N 191.3 FT TO POB LESS N 10 FT OF E 256.75 FT THEREOF & LESS E 82 FT THEREOF & A STRIP OF LAND 15 FT IN WIDTH DESC AS BEG 597 FT W OF SE COR OF NE1/4 OF NW1/4 RUN W 15 FT N 285.36 FT TO S R/W KATHLEEN RD SELY ALONG R/W 15.37 FT S 282 FT TO POB |
| Minimum Lease | No Minimum |
| Water Access Y/N | false |
| Additional Rooms | Bonus Room,Breakfast Room Separate,Den/Library/Office,Family Room,Formal Dining Room Separate,Inside Utility |
| Water View Y/N | false |
| Flood Zone Code | XX |
| In Law Suite YN | false |
| Flood Zone Code X | Yes |
| DockY/N | false |
Interior Features
| Interior Amenities | Eating Space In Kitchen,L Dining,PrimaryBedroom Upstairs,Solid Surface Counters,Solid Wood Cabinets,Stone Counters,Thermostat,Walk-In Closet(s),Window Treatments |
|---|---|
| Flooring | Carpet,Ceramic Tile,Luxury Vinyl |
| Furnished Y/N | Unfurnished |
| Fireplace Features | Living Room,Masonry,Other Room,Wood Burning |
| Total Stories | 2 |
| Air Conditioning Y/N | true |
| Heating Y/N | true |
| Window Features | Double Pane Windows,Insulated Windows,Shades |
| Fireplace Y/N | true |
| Laundry Features | Electric Dryer Hookup,Inside,Laundry Room,Washer Hookup |
| Total Bedrooms | 4 |
| LivingAreaSource | Public Records |
| Total Baths | 3 |
Exterior Features
| Exterior Amenities | French Doors,Garden,Lighting,Playground,Private Entrance,Private Mailbox,Private Yard,Rain Gutters,RV Hookup |
|---|---|
| Vegetation | Mature Landscaping,Oak Trees,Trees/Landscaped |
| Fencing | Other |
| Lot Features | Cleared,Flag Lot |
| Water Source | Well |
| Lot Size Area | 1.3393 |
| Foundation Details | Slab |
| Spa | false |
| Building Area Total | 3025 |
| Lot Size Acres | 1.34 |
| Road Surface Type | Asphalt |
| Private Pool | false |
| Waterfront Y/N | false |
Amenities
- Foreclosure
- Views
- Short Sale
- New Construction
- Adult 55+
- Lease To Own
- No HOA Fees
- Furnished
- Primary On Main
- Air Conditioning
- Seller Finance
- Green
- Fixer Upper
- Horse
- Golf
- Fireplace
- Deck
- Garage
- Basement
- Pool
Property vs Single Family Average in 33810
Price
Taxes
Year Built
In The Neighborhood
Primary On Main
Falls Church
$ 1,690,000
- Type
- Single Family
- Size
- 5,853 SqFt
- Rooms
- 6 Beds + 5.5 Baths
 Copyright© 2026 REIN Inc. Information Deemed Reliable But Not Guaranteed. The listings data displayed on this medium comes in part from the Real Estate Information Network Inc.(REIN) and has been authorized by participating listing Broker Members of REIN for display. REIN's listings are based upon Data submitted by its Broker Members, and REIN therefore makes no representation or warranty regarding the accuracy of the Data. All users of REIN's listings database should confirm the accuracy of
 All or a portion of the multiple listing information is provided by the Central Virginia Regional Multiple Listing Service, LLC, from a copyrighted compilation of listings. All CVR MLS information provided is deemed reliable but is not guaranteed accurate. The compilation of listings and each individual listing are ©2026 Central Virginia Regional Multiple Listing Service, LLC. All rights reserved.
All MLS listings are © 2026 Central Virginia Regional Multiple Listing Service, LLC. All
All or a portion of the multiple listing information is provided by the Central Virginia Regional Multiple Listing Service, LLC, from a copyrighted compilation of listings. All CVR MLS information provided is deemed reliable but is not guaranteed accurate. The compilation of listings and each individual listing are ©2026 Central Virginia Regional Multiple Listing Service, LLC. All rights reserved.
All MLS listings are © 2026 Central Virginia Regional Multiple Listing Service, LLC. All
 Copyright © MFRMLS.com All information deemed reliable but not guaranteed. All properties are subject to prior sale, change or withdrawal. Neither listing broker(s) or information provider(s) shall be responsible for any typographical errors, misinformation, misprints and shall be held totally harmless. Listing(s) information is provided for consumers personal, non-commercial use and may not be used for any purpose other than to identify prospective properties consumers may be interested in purchasing. Information on this site was last updated Last updated on September 13, 2026 7:45 AM UTC The listing information on this page last changed on Last updated on September 13, 2026 7:45 AM UTCd. The data relating to real estate for sale on this website comes in part from the Internet Data Exchange program of MFR MLS.
All information deemed reliable but not guaranteed. All properties are subject to prior sale, change or withdrawal. Neither listing broker(s) or information provider(s) shall be responsible for any typographical errors, misinformation, misprints and shall be held totally harmless. Listing(s) information is provided for consumers personal, non-commercial use and may not be used for any purpose other than to identify prospective properties consumers may be interested in purchasing.
Updated on September 13, 2026 7:45 AM UTC
Copyright © MFRMLS.com All information deemed reliable but not guaranteed. All properties are subject to prior sale, change or withdrawal. Neither listing broker(s) or information provider(s) shall be responsible for any typographical errors, misinformation, misprints and shall be held totally harmless. Listing(s) information is provided for consumers personal, non-commercial use and may not be used for any purpose other than to identify prospective properties consumers may be interested in purchasing. Information on this site was last updated Last updated on September 13, 2026 7:45 AM UTC The listing information on this page last changed on Last updated on September 13, 2026 7:45 AM UTCd. The data relating to real estate for sale on this website comes in part from the Internet Data Exchange program of MFR MLS.
All information deemed reliable but not guaranteed. All properties are subject to prior sale, change or withdrawal. Neither listing broker(s) or information provider(s) shall be responsible for any typographical errors, misinformation, misprints and shall be held totally harmless. Listing(s) information is provided for consumers personal, non-commercial use and may not be used for any purpose other than to identify prospective properties consumers may be interested in purchasing.
Updated on September 13, 2026 7:45 AM UTC
 © BRIGHT, All Rights Reserved
 All or a portion of the multiple listing information is provided by the Williamsburg Multiple Listing Service, LLC, from a copyrighted compilation of listings. All WMLS information provided is deemed reliable but is not guaranteed accurate. The compilation of listings and each individual listing are ©2026 Central Virginia Regional Multiple Listing Service, LLC. All rights reserved.
All MLS listings are © 2026 Williamsburg Multiple Listing Service, LLC. All rights reserved. No one may copy and/or repost these MLS listings, or any portion thereof, without the written permission of an authorized officer of the Williamsburg Multiple Listing Service, LLC.
All listings with the WMLS logo are provided courtesy of the IDX program.
Last Updated: September 13, 2026 8:21 AM UTC
All or a portion of the multiple listing information is provided by the Williamsburg Multiple Listing Service, LLC, from a copyrighted compilation of listings. All WMLS information provided is deemed reliable but is not guaranteed accurate. The compilation of listings and each individual listing are ©2026 Central Virginia Regional Multiple Listing Service, LLC. All rights reserved.
All MLS listings are © 2026 Williamsburg Multiple Listing Service, LLC. All rights reserved. No one may copy and/or repost these MLS listings, or any portion thereof, without the written permission of an authorized officer of the Williamsburg Multiple Listing Service, LLC.
All listings with the WMLS logo are provided courtesy of the IDX program.
Last Updated: September 13, 2026 8:21 AM UTC
