
Open House Sun, Sep 20th 2:00 PM - 4:00 PM - Views - Primary on Main
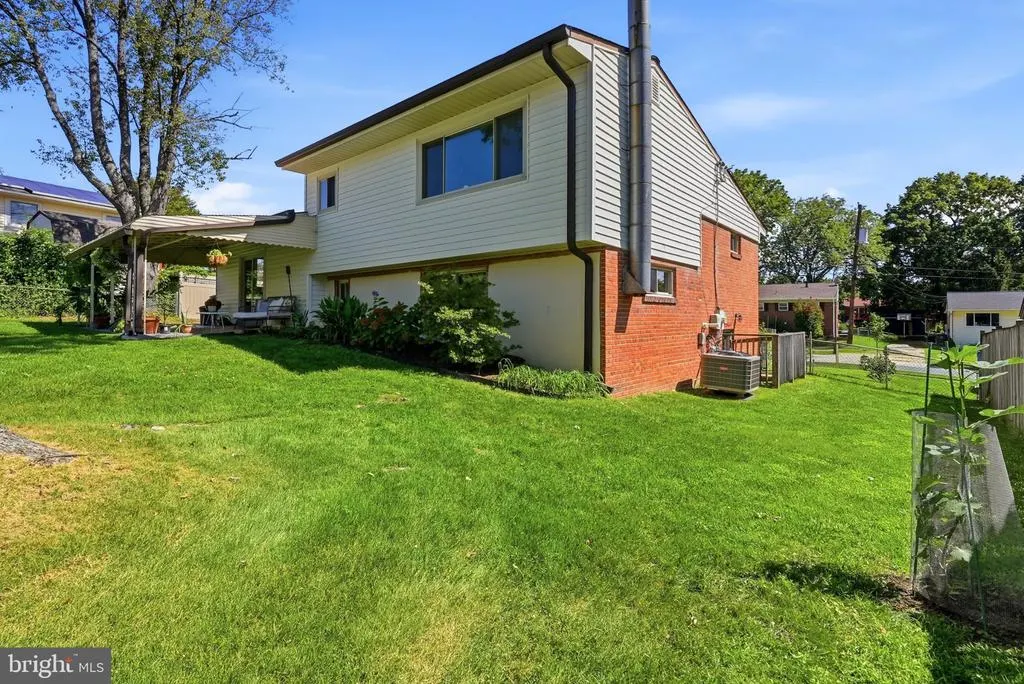
Address
4111 Blackpool Road, Rockville, MD
Price
$ 615,000
Property Attributes
- MLS#MDMC2253740
- TypeSingle Family
- Listing Status ACTIVE
- CountyMONTGOMERY
- CityRockville
- NeighborhoodEnglish Manor
- Zip20853
- StyleSplit Level
- Year Built1959
- Taxes$ 6752
- Price$ 615,000
- Bedrooms4
- Full Bathrooms2
- Half Bathrooms1
- Sqr Footage1874
- Lot Size0.21 Acres
Data Source:
Bright MLS
Property Description
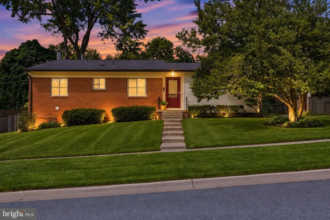
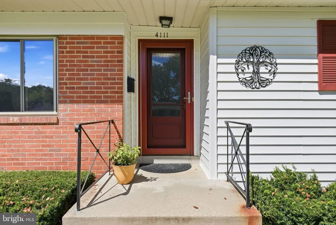
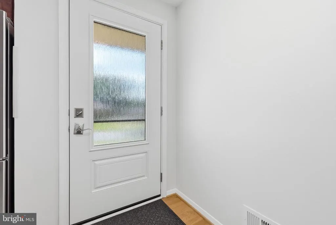
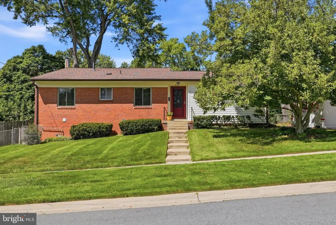
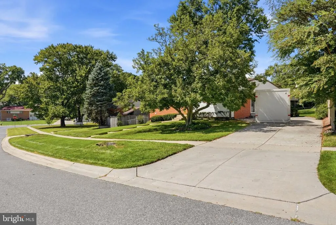
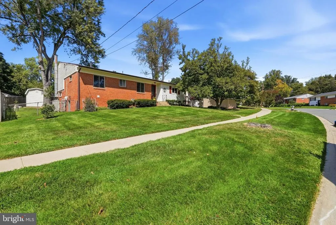
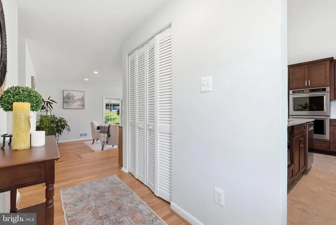
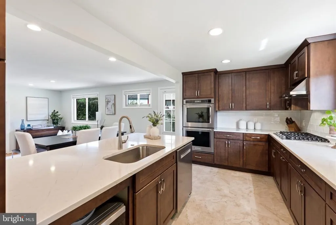
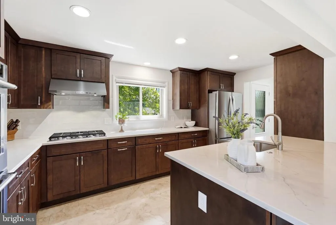
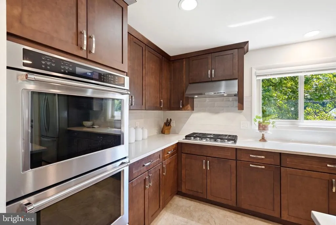
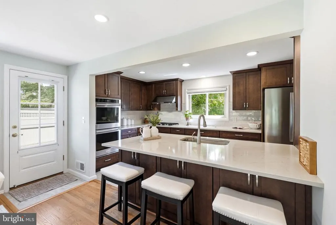
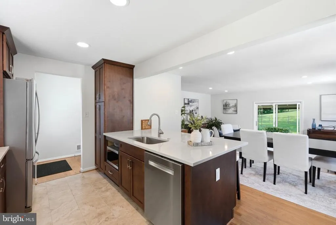
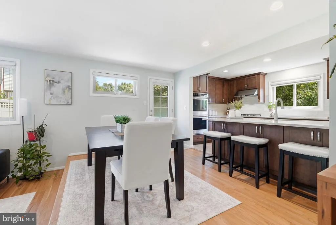
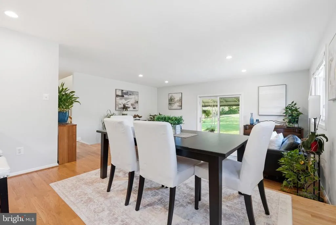
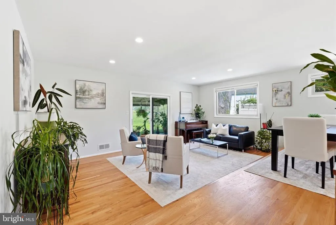
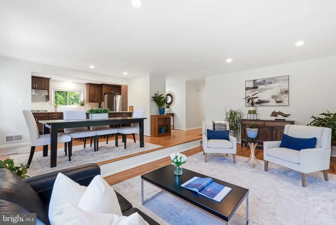
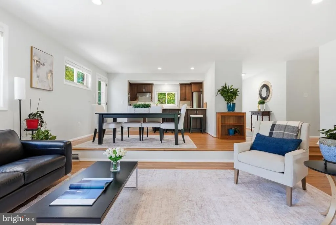
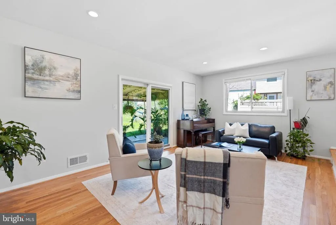
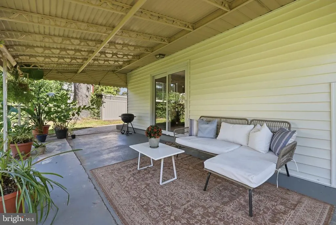
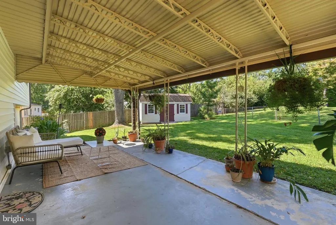
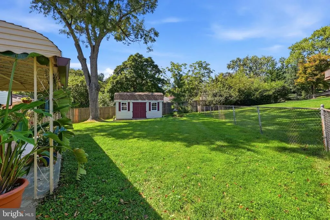
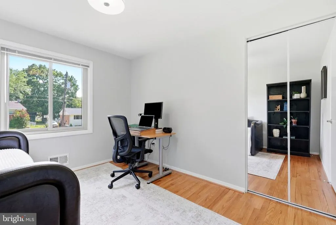
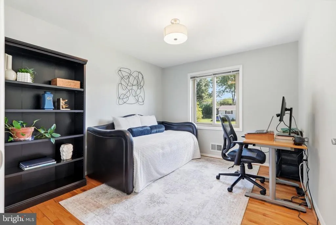
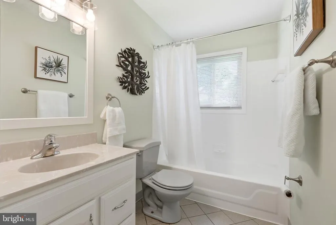
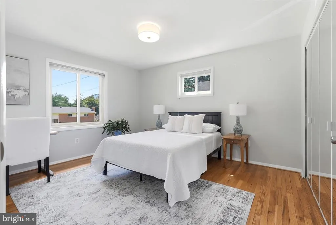
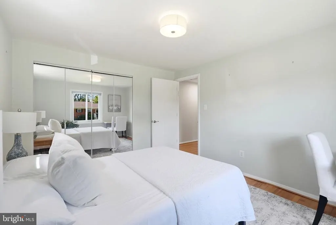
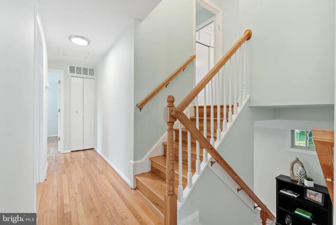
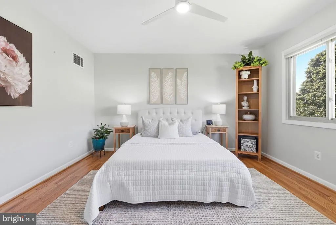
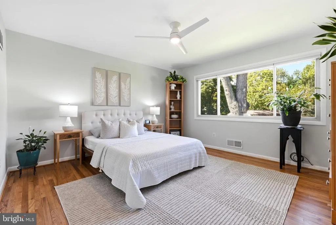
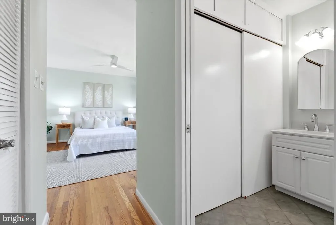
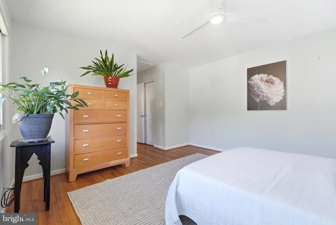
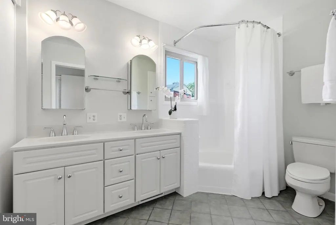
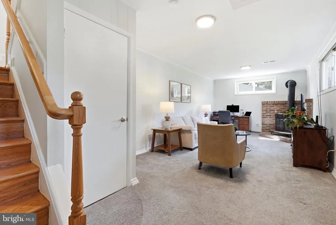
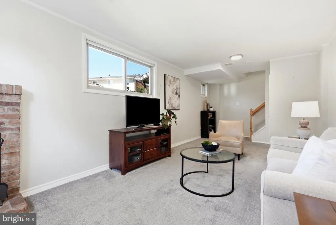
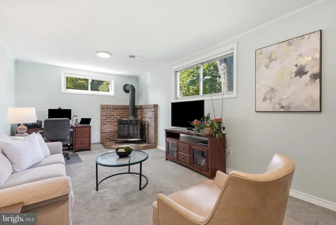
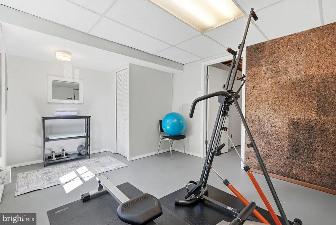
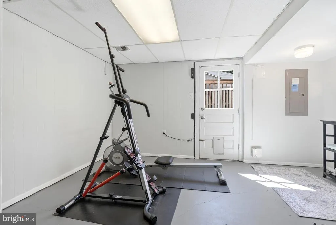
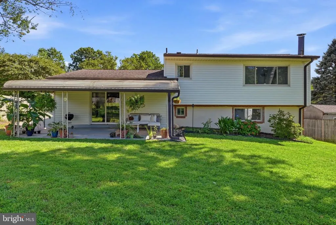
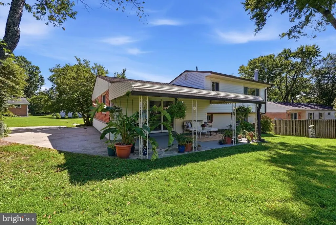
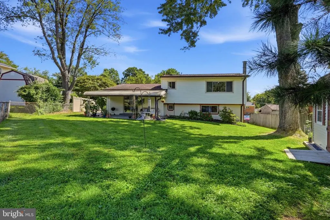
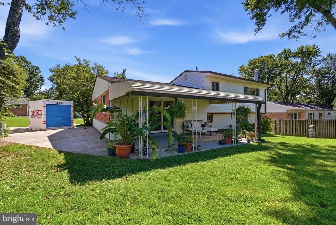
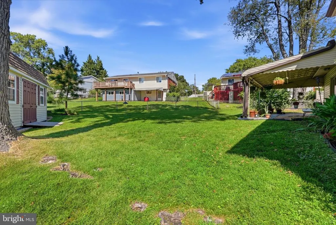
Welcome to 4111 Blackpool Road: a beautifully maintained, light-filled split-level home offering 3 bedrooms, 2.5 baths, and a versatile bonus room that can adapt to the way you live. Set behind a mature tree and a gentle rise from the street, this solid-brick Rockville residence has a welcoming presence from the moment you arrive. A long driveway leads to the rear entrance, now complemented by a brand-new privacy fence, new front door, and new storm doors, adding both function and curb appeal. Inside, natural light takes center stage. Beautiful hardwood floors and generous windows create a bright, open, and airy atmosphere, while the split-level layout provides distinct spaces for everyday living, entertaining, working from home, and relaxing without sacrificing connection. At the heart of the home is the fully renovated chefs kitchen, thoughtfully designed for both serious cooking and effortless gathering. Floor-to-ceiling cabinetry provides exceptional storage, while quartz countertops offer abundant prep space and a clean, sophisticated finish. A double oven and Bosch dishwasher complete this beautifully appointed kitchen, making it as functional as it is striking. The spacious living and dining areas flow naturally from the kitchen, creating an inviting environment for everything from quiet mornings to dinner parties with friends. Upstairs, the primary suite feels especially bright and spacious, highlighted by a large picture window that fills the room with natural light and frames the surrounding greenery. Two additional bedrooms provide comfortable accommodations, while a separate bonus room offers valuable flexibility for a home office, guest space, studio, playroom, fitness area, or whatever your lifestyle requires. And while the floor plan offers plenty of flexibility, what truly sets this home apart is the exceptional care and maintenance. This is a home that has been lovingly preserved and thoughtfully improved over time, offering the rare combination of character, quality, and modern updates without feeling like a house that has been stripped of its original charm. If you've been searching for a move-in-ready Rockville home with a renovated chefs kitchen, hardwood floors, abundant natural light, solid-brick construction, and flexible living space beyond the three traditional bedrooms, 4111 Blackpool Road deserves a closer look. Beautifully updated, exceptionally maintained, and thoughtfully designed for real life, this is a home that gives you room to make the space your own.
| Elementary School | Middle School | High School |
|---|---|---|
| Lucy V. Barnsley Elementary School | Earle B. Wood Middle School | Rockville High School |
| Price History | |
|---|---|
| 9/5/2026 | Listed $615,000 |
General Features
| Living Area | 1874 |
|---|---|
| Sewer | Public Sewer |
| Heating | Forced Air |
| Cooling | Central A/C |
| Utilities | Cable TV Available |
| Possession | 0-30 Days CD |
| Roof | Architectural Shingle,Composite |
| Appliances | Built-In Microwave,Dishwasher,Disposal,Dryer,Exhaust Fan,Icemaker,Microwave,Oven - Single,Oven/Range - Gas,Refrigerator,Stove,Washer,Water Heater |
| Zoning | R90 |
| Patio/Porch Features | Patio(s) |
| Architectural Style | Split Level |
| Construction Materials | Brick |
| School District | MONTGOMERY COUNTY PUBLIC SCHOOLS |
| Year Built | 1959 |
| Electric | 120/240V,200+ Amp Service |
| View | Street |
| Levels | 3 |
| Tax Year | 2026 |
| Ownership | Fee Simple |
| Cool Fuel | Electric |
| Accessibility | None |
| County | MONTGOMERY |
| New Construction | No |
| Property Type | Residential |
| HOA | No |
| Subdivision Name | ENGLISH MANOR |
| Facing Direction | Southeast |
| Garage Y/N | No |
| Water Access Y/N | No |
| Other Structures | Above Grade,Below Grade |
| Full Baths | 2 |
| Status | ACTIVE |
| Directions | Take MD-97 to Heathfield Rd; take Heathfield Rd to Oakvale St & turn right; take Oakvale St one block to Blackpool Rd & turn right; the house is on the left |
| City | ROCKVILLE |
| Disclosures | Lead Based Paint - Federal,Lead Based Paint - State,Radon |
| Senior Community Y/N | No |
| Lot Size Units | Square Feet |
| Lot Size Square Feet | 9059.00 |
| Tax Assessed Value | 529100.0 |
| Tax Annual Amount | 6752.0 |
| Structure Type | Detached |
| Condo/Coop Association fee Y/N | No |
| Bathrooms Full Main Level | 1 |
| Bathrooms Count Main Level | 1.00 |
| Price Per Sq Ft Total AG | 413.86 |
| Acceptable Financing | Conventional,FHA,VA |
| Historic Y/N | No |
| Lease Considered Y/N | No |
| Vacation Rental Y/N | No |
| Total SQFT | 2086 |
| Location Type | Suburban |
| Standard Status | Active |
| Year Built Source | Assessor |
| Legal Subdivision | ENGLISH MANOR |
| Tax Lot | 14 |
| Association Recreation Fee | No |
Interior Features
| Interior Amenities | Attic,Bathroom - Stall Shower,Bathroom - Tub Shower,Combination Kitchen/Dining,Dining Area,Entry Level Bedroom,Floor Plan - Traditional,Primary Bath(s),Recessed Lighting,Stove - Wood,Window Treatment |
|---|---|
| Heating Fuel | Natural Gas |
| Basement | Connecting Stairway,Outside Entrance,Walkout Stairs,Windows |
| Flooring | Carpet,Wood |
| Hot Water | Natural Gas |
| Basement (Y/N) | Yes |
| Heating Y/N | Yes |
| Window Features | Insulated,Vinyl Clad |
| Above Grade Finished Area | 1486 |
| Half Baths | 1 |
| Central Air Y/N | Yes |
| Total Bedrooms | 4 |
| Below Grade Finished Area | 388 |
| Main Level Bedrooms | 2 |
| Below Grade Finished Area Unit Type | Square Feet |
| LivingAreaSource | Estimated |
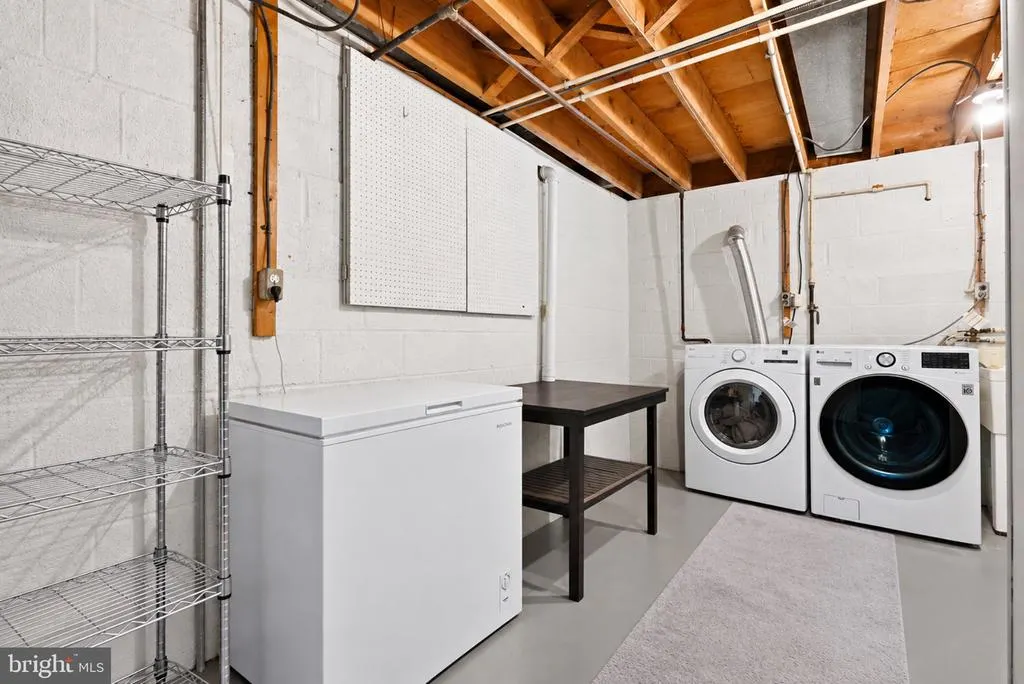
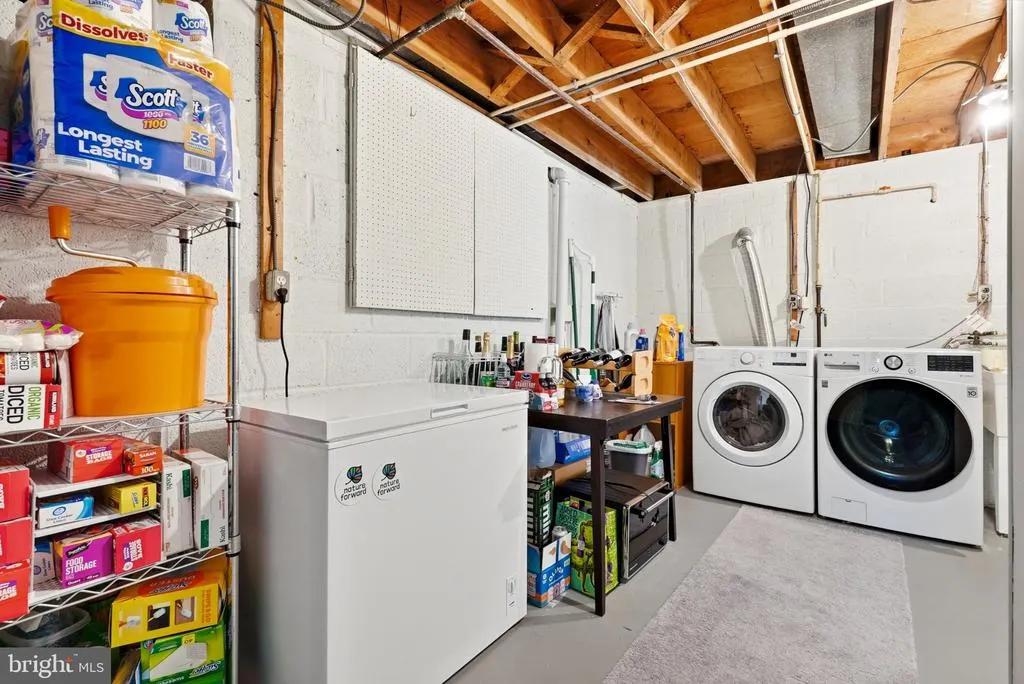
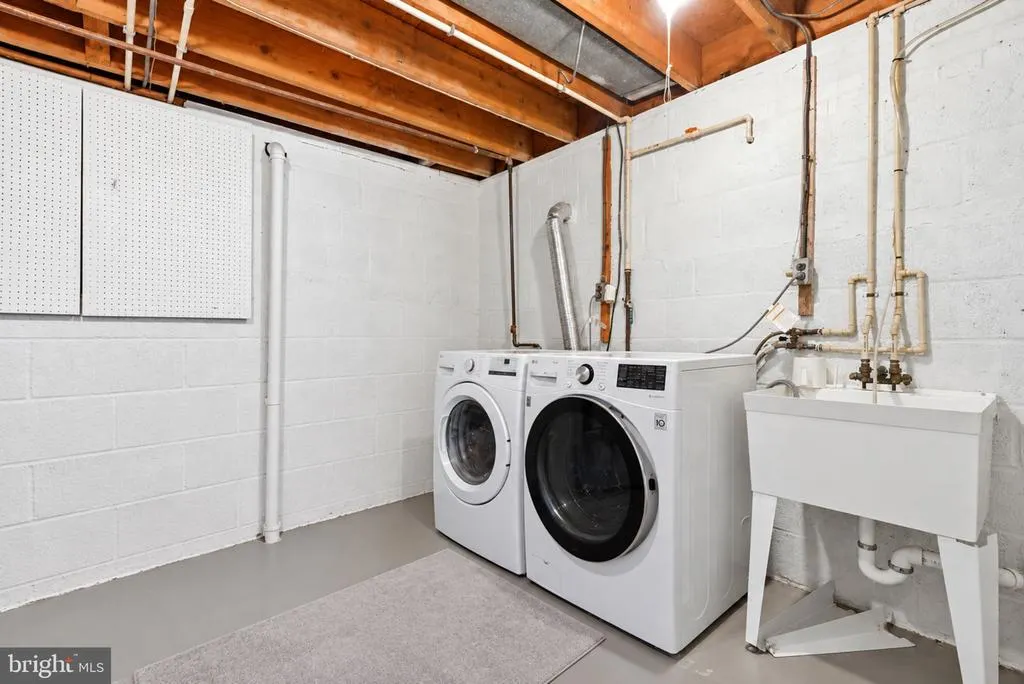
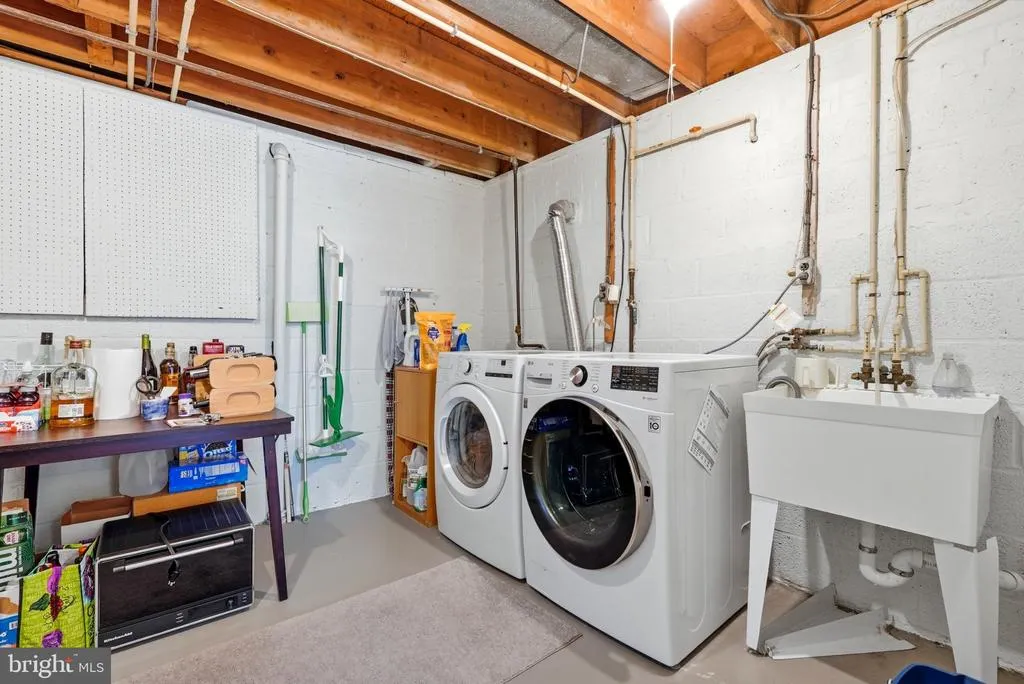
| Laundry Type | Dryer In Unit,Has Laundry,Lower Floor,Washer In Unit |
| Below Grade Unfin Area Units | Square Feet |
| Below Grade Unfin SQFT | 212 |
| Below Grade Unfin SQFT Source | Assessor |
| Below Grade Finished Area Source | Estimated |
| Bedrooms Count All Lower Levels | 1 |
| Bedrooms Count All Upper Levels | 1 |
| Bedrooms Count Lower Level 1 | 1 |
| Bedrooms Count Upper Level 1 | 1 |
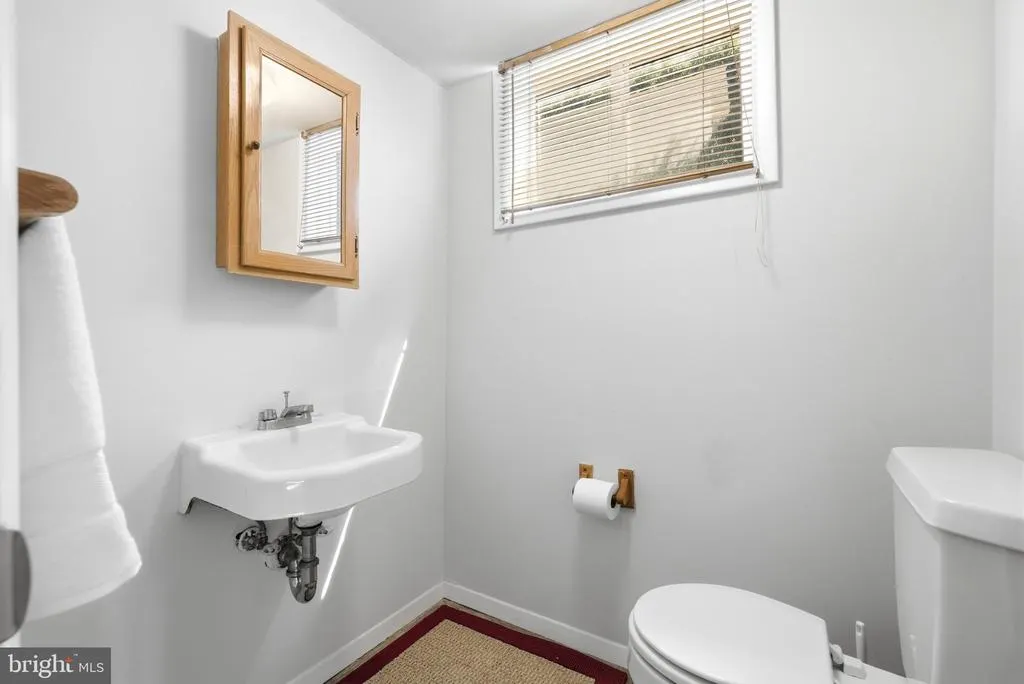
| Bathrooms Half Lower Level 1 | 1 |
| Bathrooms Half All Lower Levels | 1 |
| Bathrooms Full Upper Level 1 | 1 |
| Bathrooms Full All Upper Levels | 1 |
| Bathrooms Count Upper Level 1 | 1.00 |
| Bathrooms Count Lower Level 1 | 1.00 |
| Bathrooms Count All Upper Levels | 1 |
| Bathrooms Count All Lower Levels | 1 |
| Above Grade Finished Area Source | Assessor |
| Above Grade Finished Area Unit Type | Square Feet |
| Total Baths | 3 |
Exterior Features
| Exterior Amenities | Sidewalks |
|---|---|
| Pool | No Pool |
| Fencing | Rear |
| Parking Features | Concrete Driveway,Paved Driveway |
| Lot Features | Front Yard,Rear Yard |
| Water Source | Public |
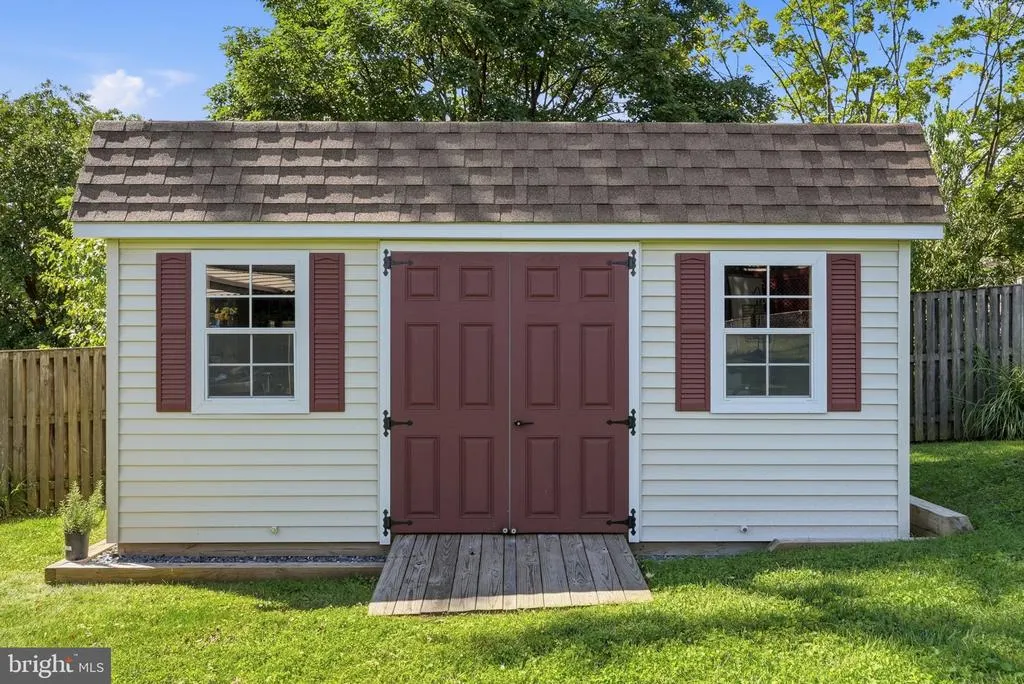
| Inclusions | Shed |
| Type of Parking | Driveway |
| Land Use Code | R |
| Foundation Details | Block,Brick/Mortar |
| Water View Y/N | No |
| Lot Size Acres | 0.21 |
| Lot Size Source | Assessor |
| Waterfront Y/N | No |
| Door Features | Sliding Glass,Storm |
| Road Responsibility | City/County |
| Land Assessed Value | 192300.00 |
| Navigable Water Y/N | No |
| Water Oriented Y/N | No |
Amenities
- Foreclosure
- Views
- Short Sale
- New Construction
- Adult 55+
- Lease To Own
- No HOA Fees
- Furnished
- Primary On Main
- Air Conditioning
- Seller Finance
- Green
- Fixer Upper
- Horse
- Golf
- Fireplace
- Deck
- Garage
- Basement
- Pool
Property vs Single Family Average in 20853
Price
Taxes
Year Built
Visits
 Copyright© 2026 REIN Inc. Information Deemed Reliable But Not Guaranteed. The listings data displayed on this medium comes in part from the Real Estate Information Network Inc.(REIN) and has been authorized by participating listing Broker Members of REIN for display. REIN's listings are based upon Data submitted by its Broker Members, and REIN therefore makes no representation or warranty regarding the accuracy of the Data. All users of REIN's listings database should confirm the accuracy of
 All or a portion of the multiple listing information is provided by the Central Virginia Regional Multiple Listing Service, LLC, from a copyrighted compilation of listings. All CVR MLS information provided is deemed reliable but is not guaranteed accurate. The compilation of listings and each individual listing are ©2026 Central Virginia Regional Multiple Listing Service, LLC. All rights reserved.
All MLS listings are © 2026 Central Virginia Regional Multiple Listing Service, LLC. All
All or a portion of the multiple listing information is provided by the Central Virginia Regional Multiple Listing Service, LLC, from a copyrighted compilation of listings. All CVR MLS information provided is deemed reliable but is not guaranteed accurate. The compilation of listings and each individual listing are ©2026 Central Virginia Regional Multiple Listing Service, LLC. All rights reserved.
All MLS listings are © 2026 Central Virginia Regional Multiple Listing Service, LLC. All
 Copyright © MFRMLS.com All information deemed reliable but not guaranteed. All properties are subject to prior sale, change or withdrawal. Neither listing broker(s) or information provider(s) shall be responsible for any typographical errors, misinformation, misprints and shall be held totally harmless. Listing(s) information is provided for consumers personal, non-commercial use and may not be used for any purpose other than to identify prospective properties consumers may be interested in purchasing. Information on this site was last updated Last updated on September 20, 2026 8:32 AM UTC The listing information on this page last changed on Last updated on September 20, 2026 8:32 AM UTCd. The data relating to real estate for sale on this website comes in part from the Internet Data Exchange program of MFR MLS.
All information deemed reliable but not guaranteed. All properties are subject to prior sale, change or withdrawal. Neither listing broker(s) or information provider(s) shall be responsible for any typographical errors, misinformation, misprints and shall be held totally harmless. Listing(s) information is provided for consumers personal, non-commercial use and may not be used for any purpose other than to identify prospective properties consumers may be interested in purchasing.
Updated on September 20, 2026 8:32 AM UTC
Copyright © MFRMLS.com All information deemed reliable but not guaranteed. All properties are subject to prior sale, change or withdrawal. Neither listing broker(s) or information provider(s) shall be responsible for any typographical errors, misinformation, misprints and shall be held totally harmless. Listing(s) information is provided for consumers personal, non-commercial use and may not be used for any purpose other than to identify prospective properties consumers may be interested in purchasing. Information on this site was last updated Last updated on September 20, 2026 8:32 AM UTC The listing information on this page last changed on Last updated on September 20, 2026 8:32 AM UTCd. The data relating to real estate for sale on this website comes in part from the Internet Data Exchange program of MFR MLS.
All information deemed reliable but not guaranteed. All properties are subject to prior sale, change or withdrawal. Neither listing broker(s) or information provider(s) shall be responsible for any typographical errors, misinformation, misprints and shall be held totally harmless. Listing(s) information is provided for consumers personal, non-commercial use and may not be used for any purpose other than to identify prospective properties consumers may be interested in purchasing.
Updated on September 20, 2026 8:32 AM UTC
 © BRIGHT, All Rights Reserved
 All or a portion of the multiple listing information is provided by the Williamsburg Multiple Listing Service, LLC, from a copyrighted compilation of listings. All WMLS information provided is deemed reliable but is not guaranteed accurate. The compilation of listings and each individual listing are ©2026 Central Virginia Regional Multiple Listing Service, LLC. All rights reserved.
All MLS listings are © 2026 Williamsburg Multiple Listing Service, LLC. All rights reserved. No one may copy and/or repost these MLS listings, or any portion thereof, without the written permission of an authorized officer of the Williamsburg Multiple Listing Service, LLC.
All listings with the WMLS logo are provided courtesy of the IDX program.
Last Updated: September 20, 2026 3:09 AM UTC
All or a portion of the multiple listing information is provided by the Williamsburg Multiple Listing Service, LLC, from a copyrighted compilation of listings. All WMLS information provided is deemed reliable but is not guaranteed accurate. The compilation of listings and each individual listing are ©2026 Central Virginia Regional Multiple Listing Service, LLC. All rights reserved.
All MLS listings are © 2026 Williamsburg Multiple Listing Service, LLC. All rights reserved. No one may copy and/or repost these MLS listings, or any portion thereof, without the written permission of an authorized officer of the Williamsburg Multiple Listing Service, LLC.
All listings with the WMLS logo are provided courtesy of the IDX program.
Last Updated: September 20, 2026 3:09 AM UTC
