
Waterfront - Primary on Main - Eco Friendly



















Address
7149 Drum Point, Saint Michaels, MD
Price
$ 2,149,000
Property Attributes
- MLS#MDTA2013096
- TypeSingle Family
- Listing Status ACTIVE
- CountyTALBOT
- CitySaint Michaels
- NeighborhoodDrum Point
- Zip21663
- StyleBungalow
- Year Built1962
- Taxes$ 12607
- Price$ 2,149,000
- Bedrooms3
- Full Bathrooms3
- Half Bathrooms0
- Sqr Footage3017
- Lot Size3.11 Acres
Data Source:
Bright MLS
Property Description
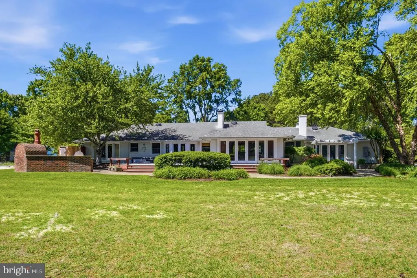
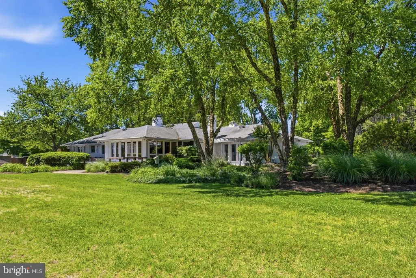
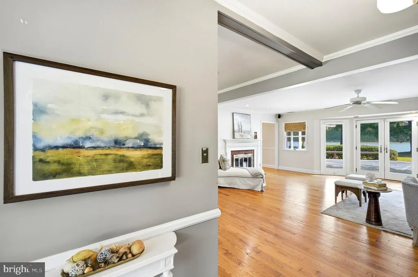
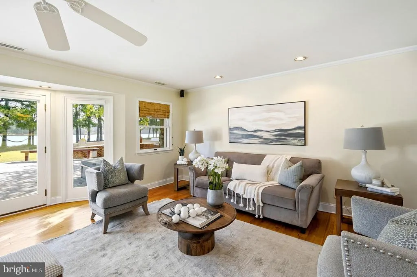
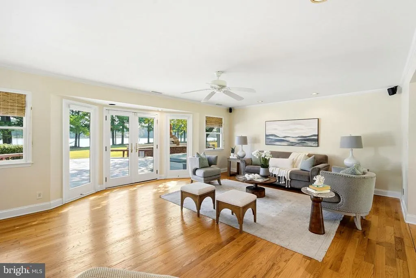
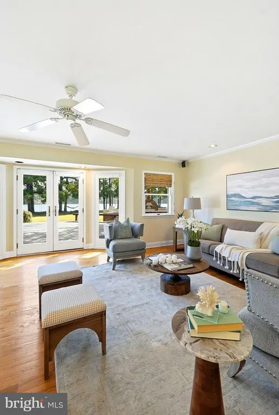
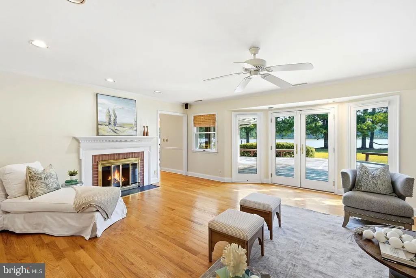
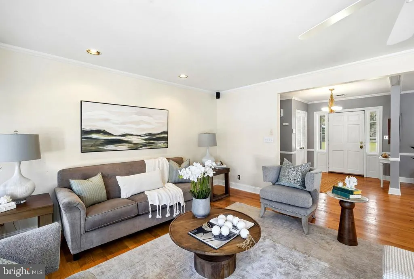
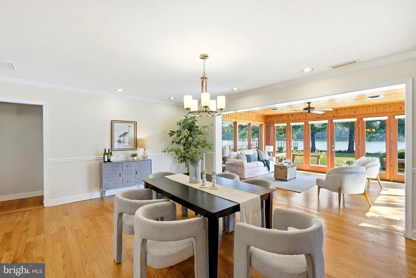
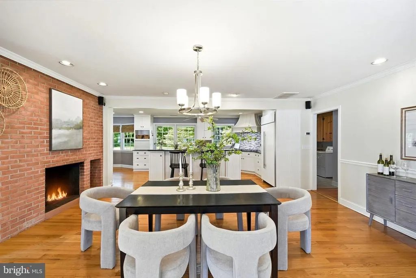
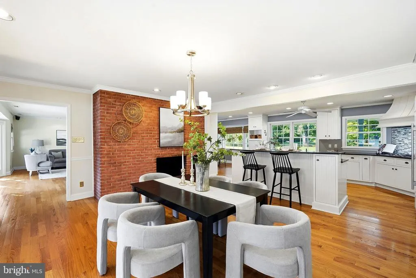
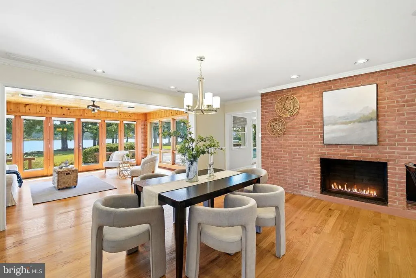
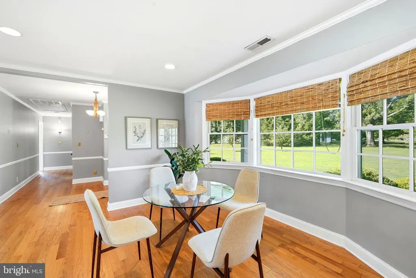
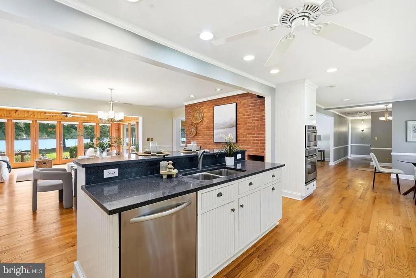
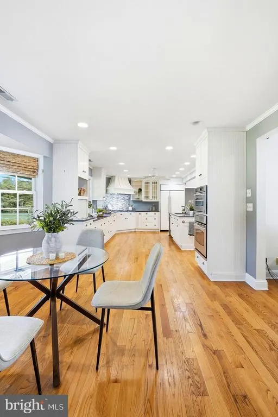
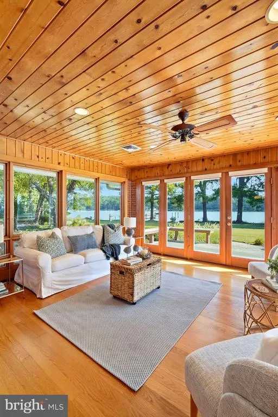
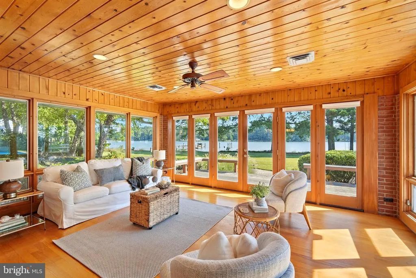
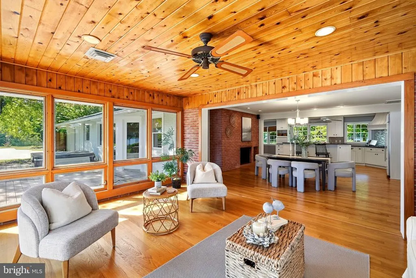
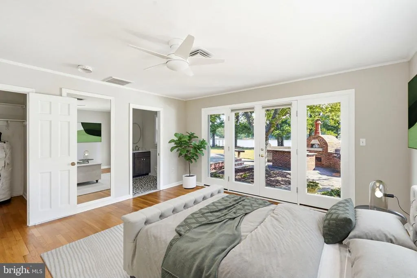
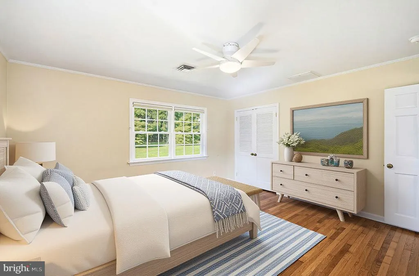
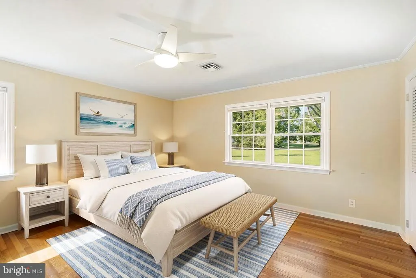
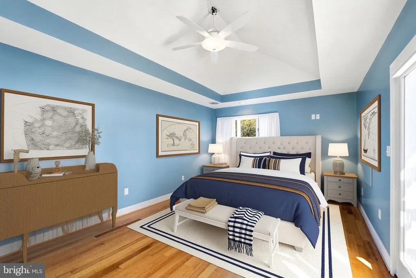
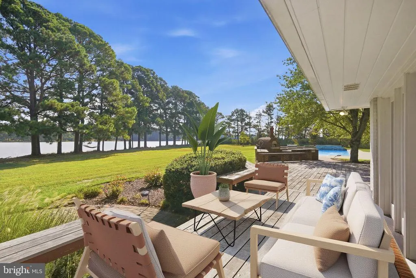
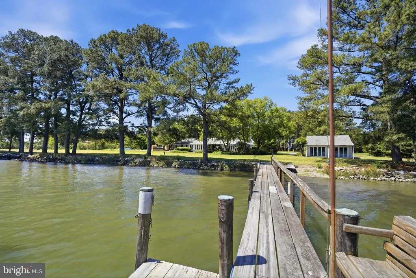
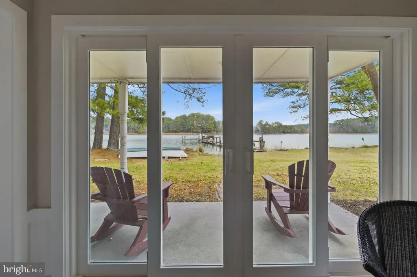
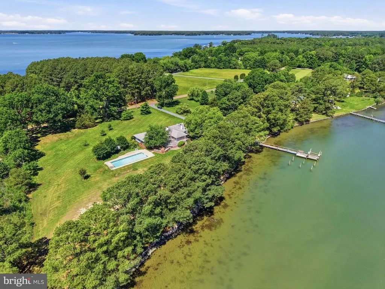
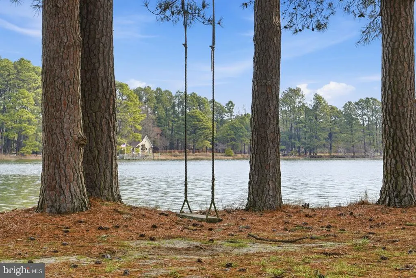
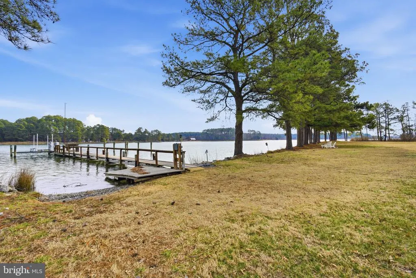
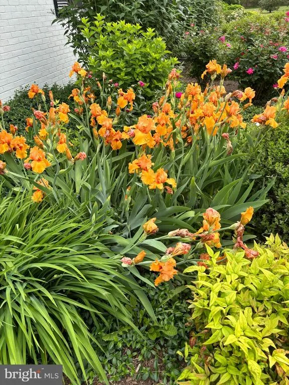
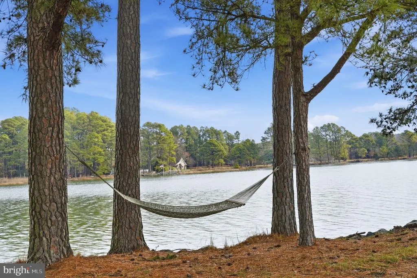
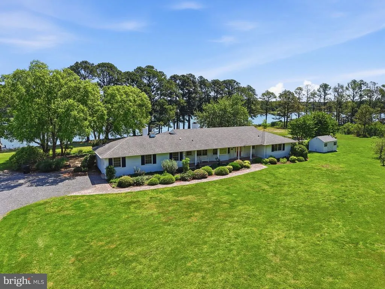
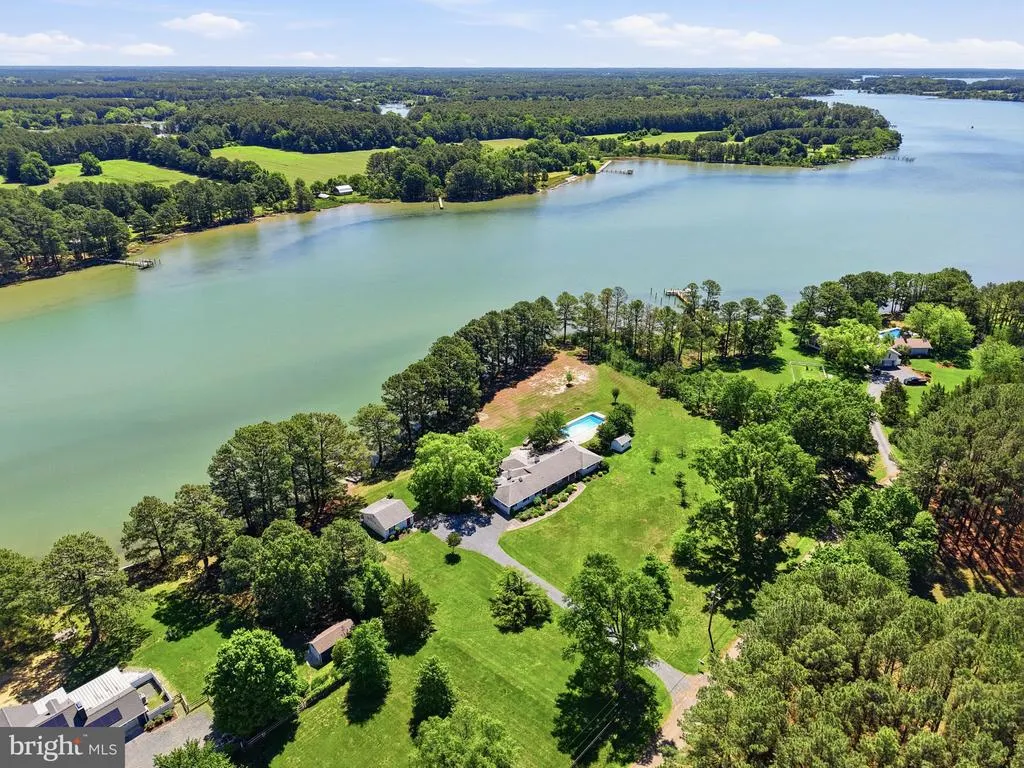
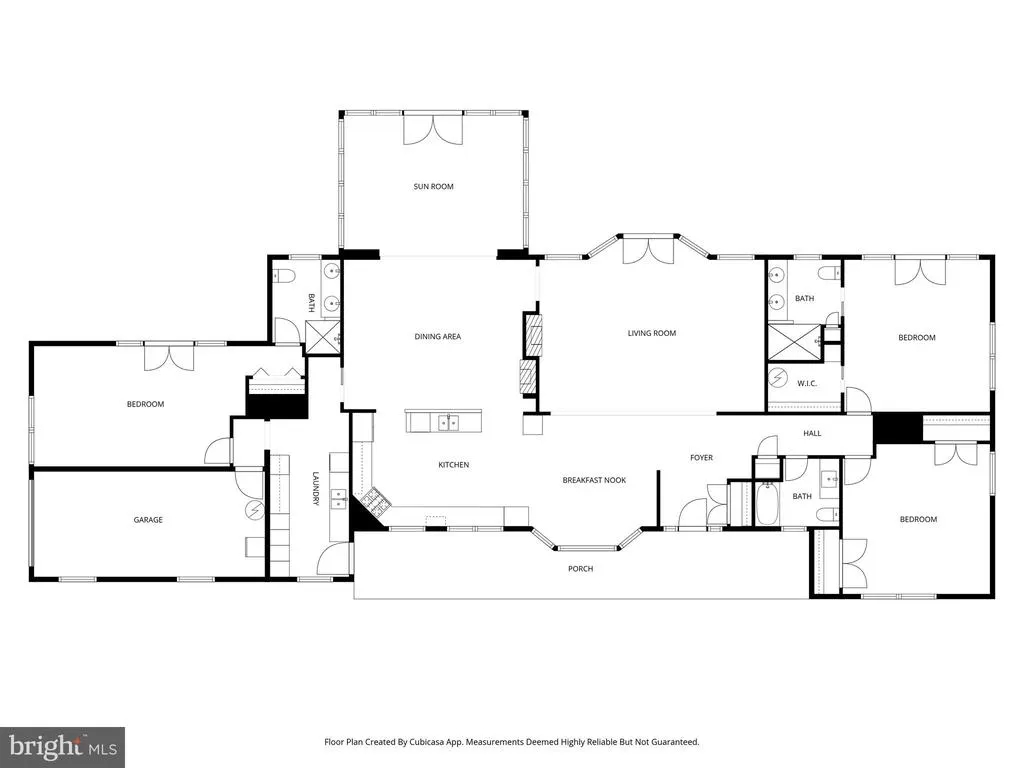
BACK ON THE MARKET WITH A NEW PRICE DONT MISS THIS EXCEPTIONAL WATERFRONT OPPORTUNITY! Tucked away in the highly desirable Drum Point neighborhood of St. Michaels, this exceptional waterfront retreat offers a rare combination of privacy, comfort, and quintessential Eastern Shore charmall just minutes from the heart of town. Formerly a successful vacation rental, this beautifully maintained three-bedroom brick home is designed for relaxed year-round living and effortless entertaining. The inviting open floor plan features rich wood flooring, double-sided fireplace, a renovated kitchen, updated bathrooms, and energy-efficient geothermal HVAC. Water views are part of everyday life here. Spend quiet mornings beneath the shade of mature trees along the shoreline, unwind in the hammock as the Chesapeake breezes drift by, or gather with friends and family for unforgettable outdoor entertaining. The expansive deck features a built-in outdoor kitchen and hot tub, while a charming stone-walled patio offers another inviting space to relax. An outdoor shower makes post-swim cleanup easy, and the private pool provides the perfect place to cool off on warm summer days. For boating enthusiasts, the property delivers exceptional waterfront amenities with a private dock offering approximately 3 feet MLW, a boat lift, and a boat launch, providing convenient access to the water. A separate two-room detached studio with a covered porch adds even more versatilityperfect for visiting guests, a home office, creative pursuits, or a private getawayall while taking in beautiful water views. Additional features include an encapsulated crawl space and numerous thoughtful updates throughout the property. And when you're ready to explore beyond your own waterfront haven, you're just minutes from the best of St. Michaels, including acclaimed restaurants, boutique shopping, charming cafs, the Classic Motor Museum, and the Chesapeake Bay Maritime Museum. Private, picturesque, and perfectly positionedthis is a rare opportunity to experience the very best of Eastern Shore waterfront living in one of St. Michaels' most sought-after neighborhoods.
| Elementary School | Middle School | High School |
|---|---|---|
| Call School Board Elementary School | Call School Board Middle School | Call School Board High School |
| Price History | |
|---|---|
| 3/13/2026 | Listed $2,249,000 |
| 7/9/2026 | 5$2,149,000 |
General Features
| Living Area | 3017 |
|---|---|
| Sewer | Private Septic Tank |
| Heating | Heat Pump(s),Programmable Thermostat,Zoned |
| Cooling | Other,Heat Pump(s),Geothermal |
| Utilities | Propane,Electric Available |
| Possession | Settlement |
| Roof | Architectural Shingle |
| Appliances | Dishwasher,Disposal,Cooktop,Dryer - Electric,Icemaker,Microwave,Oven - Double,Oven - Self Cleaning,Oven - Wall,Refrigerator,Stainless Steel Appliances,Washer,Water Conditioner - Owned |
| Zoning | R |
| Garage Spaces | 1.00 |
| Patio/Porch Features | Deck(s),Patio(s) |
| Architectural Style | Bungalow |
| Pool Features | In Ground |
| Construction Materials | Brick,Stick Built |
| School District | TALBOT COUNTY PUBLIC SCHOOLS |
| Year Built | 1962 |
| View | Creek/Stream,Garden/Lawn,River,Scenic Vista,Water |
| Levels | 1 |
| Tax Year | 2025 |
| Ownership | Fee Simple |
| Cool Fuel | Electric |
| Waterfront Features | Boat/Launch Ramp - Private,Private Dock Site |
| Accessibility | None |
| County | TALBOT |
| New Construction | No |
| Property Type | Residential |
| HOA | No |
| Subdivision Name | DRUM POINT |
| Garage Y/N | Yes |
| Water Access Y/N | Yes |
| Other Structures | Above Grade,Below Grade |
| Full Baths | 3 |
| Status | ACTIVE |
| Directions | RT33 TOWARDS ST MICHAELS TURN LEFT ON PEA NECK RD STAY ON THERE UNTIL YOU SEE DRUM POINT RD TO THE RIGHT,STAY ON THERE AND LOOK FOR SIGN ON THE LEFT |
| City | SAINT MICHAELS |
| Body of Water | Barret Cove |
| Senior Community Y/N | No |
| Lot Size Units | Square Feet |
| Lot Size Square Feet | 135472.00 |
| Tax Assessed Value | 1409133.0 |
| Tax Annual Amount | 12607.0 |
| Property Condition | Excellent |
| Structure Type | Detached |
| Condo/Coop Association fee Y/N | No |
| Bathrooms Full Main Level | 3 |
| Bathrooms Count Main Level | 3.00 |
| Price Per Sq Ft Total AG | 712.3 |
| Historic Y/N | No |
| Lease Considered Y/N | No |
| Vacation Rental Y/N | No |
| Virtual Tour | https://track.pstmrk.it/3s/media.selectpropertystudios.com%2Fsites%2Fenqvbbqd%2Funbranded/cUpU/wfnDAQ/AQ/d6880f49-c5ad-4758-a2af-47b01b7d4e2b/3/XawdKgb7aR |
| Total SQFT | 3017 |
| Location Type | River |
| Standard Status | Active |
| Year Built Source | Assessor |
| Legal Subdivision | * |
Interior Features
| Interior Amenities | Bathroom - Walk-In Shower,Breakfast Area,Combination Kitchen/Dining,Dining Area,Entry Level Bedroom,Floor Plan - Open,Kitchen - Eat-In,Kitchen - Island,Kitchen - Table Space,Primary Bedroom - Bay Fro |
|---|---|
| Heating Fuel | Electric,Geo-thermal |
| Flooring | Ceramic Tile,Hardwood |
| Total Fireplaces | 2 |
| Fireplace Features | Mantel(s),Wood |
| Hot Water | Electric |
| Total Stories | 1 |
| Basement (Y/N) | No |
| Heating Y/N | Yes |
| Window Features | Screens |
| Fireplace Y/N | Yes |
| Above Grade Finished Area | 3017 |
| Central Air Y/N | No |
| Total Bedrooms | 3 |
| Main Level Bedrooms | 3 |
| Below Grade Finished Area Unit Type | Square Feet |
| LivingAreaSource | Assessor |
| Laundry Type | Main Floor |
| Below Grade Unfin Area Units | Square Feet |
| Below Grade Unfin SQFT Source | Assessor |
| Below Grade Finished Area Source | Assessor |
| Above Grade Finished Area Source | Assessor |
| Above Grade Finished Area Unit Type | Square Feet |
| Total Baths | 3 |
Exterior Features
| Exterior Amenities | BBQ Grill,Exterior Lighting,Gutter System,Hot Tub,Outside Shower,Secure Storage,Sidewalks,Stone Retaining Walls,Water Falls,Outbuilding(s) |
|---|---|
| Pool | Yes - Personal |
| Parking Features | Crushed Stone,Gravel Driveway,Private,Stone Driveway |
| Lot Features | Front Yard,Landscaping,No Thru Street,Poolside,Premium,Stream/Creek |
| Water Source | Private,Well |
| Total Parking Spaces | 5 |
| Garage Features | Garage - Side Entry,Garage Door Opener |
| Type of Parking | Attached Garage,Driveway,Parking Lot |
| Land Use Code | R |
| Foundation Details | Crawl Space |
| Water View Y/N | Yes |
| Lot Size Acres | 3.11 |
| Water Body Type | Creek |
| Lot Size Source | Assessor |
| Waterfront Y/N | Yes |
| Door Features | French |
| Water Access Features | Boat - Powered,Canoe/Kayak,Fishing Allowed,Private Access,Waterski/Wakeboard |
| Number of Docks | 1 |
| Land Assessed Value | 840600.00 |
| Navigable Water Y/N | Yes |
| Number of Slips | 2 |
| Water Oriented Y/N | Yes |
| # of Attached Garage Spaces | 1 |
| Dock/Slip Conveys YN | Yes |
| Dock Type and Features | Material - Treated Lumber,Multiple Slip,Private |
| Parking Lot - # of Spaces | 2 |
Amenities
- Foreclosure
- Views
- Short Sale
- New Construction
- Adult 55+
- Lease To Own
- No HOA Fees
- Furnished
- Primary On Main
- Air Conditioning
- Seller Finance
- Green
- Fixer Upper
- Horse
- Golf
- Fireplace
- Deck
- Garage
- Basement
- Pool
Property vs Single Family Average in 21663
Price
Taxes
Year Built
 Copyright© 2026 REIN Inc. Information Deemed Reliable But Not Guaranteed. The listings data displayed on this medium comes in part from the Real Estate Information Network Inc.(REIN) and has been authorized by participating listing Broker Members of REIN for display. REIN's listings are based upon Data submitted by its Broker Members, and REIN therefore makes no representation or warranty regarding the accuracy of the Data. All users of REIN's listings database should confirm the accuracy of
 All or a portion of the multiple listing information is provided by the Central Virginia Regional Multiple Listing Service, LLC, from a copyrighted compilation of listings. All CVR MLS information provided is deemed reliable but is not guaranteed accurate. The compilation of listings and each individual listing are ©2026 Central Virginia Regional Multiple Listing Service, LLC. All rights reserved.
All MLS listings are © 2026 Central Virginia Regional Multiple Listing Service, LLC. All
All or a portion of the multiple listing information is provided by the Central Virginia Regional Multiple Listing Service, LLC, from a copyrighted compilation of listings. All CVR MLS information provided is deemed reliable but is not guaranteed accurate. The compilation of listings and each individual listing are ©2026 Central Virginia Regional Multiple Listing Service, LLC. All rights reserved.
All MLS listings are © 2026 Central Virginia Regional Multiple Listing Service, LLC. All
 Copyright © MFRMLS.com All information deemed reliable but not guaranteed. All properties are subject to prior sale, change or withdrawal. Neither listing broker(s) or information provider(s) shall be responsible for any typographical errors, misinformation, misprints and shall be held totally harmless. Listing(s) information is provided for consumers personal, non-commercial use and may not be used for any purpose other than to identify prospective properties consumers may be interested in purchasing. Information on this site was last updated Last updated on September 23, 2026 9:43 AM UTC The listing information on this page last changed on Last updated on September 23, 2026 9:43 AM UTCd. The data relating to real estate for sale on this website comes in part from the Internet Data Exchange program of MFR MLS.
All information deemed reliable but not guaranteed. All properties are subject to prior sale, change or withdrawal. Neither listing broker(s) or information provider(s) shall be responsible for any typographical errors, misinformation, misprints and shall be held totally harmless. Listing(s) information is provided for consumers personal, non-commercial use and may not be used for any purpose other than to identify prospective properties consumers may be interested in purchasing.
Updated on September 23, 2026 9:43 AM UTC
Copyright © MFRMLS.com All information deemed reliable but not guaranteed. All properties are subject to prior sale, change or withdrawal. Neither listing broker(s) or information provider(s) shall be responsible for any typographical errors, misinformation, misprints and shall be held totally harmless. Listing(s) information is provided for consumers personal, non-commercial use and may not be used for any purpose other than to identify prospective properties consumers may be interested in purchasing. Information on this site was last updated Last updated on September 23, 2026 9:43 AM UTC The listing information on this page last changed on Last updated on September 23, 2026 9:43 AM UTCd. The data relating to real estate for sale on this website comes in part from the Internet Data Exchange program of MFR MLS.
All information deemed reliable but not guaranteed. All properties are subject to prior sale, change or withdrawal. Neither listing broker(s) or information provider(s) shall be responsible for any typographical errors, misinformation, misprints and shall be held totally harmless. Listing(s) information is provided for consumers personal, non-commercial use and may not be used for any purpose other than to identify prospective properties consumers may be interested in purchasing.
Updated on September 23, 2026 9:43 AM UTC
 © BRIGHT, All Rights Reserved
 All or a portion of the multiple listing information is provided by the Williamsburg Multiple Listing Service, LLC, from a copyrighted compilation of listings. All WMLS information provided is deemed reliable but is not guaranteed accurate. The compilation of listings and each individual listing are ©2026 Central Virginia Regional Multiple Listing Service, LLC. All rights reserved.
All MLS listings are © 2026 Williamsburg Multiple Listing Service, LLC. All rights reserved. No one may copy and/or repost these MLS listings, or any portion thereof, without the written permission of an authorized officer of the Williamsburg Multiple Listing Service, LLC.
All listings with the WMLS logo are provided courtesy of the IDX program.
Last Updated: September 23, 2026 9:41 AM UTC
All or a portion of the multiple listing information is provided by the Williamsburg Multiple Listing Service, LLC, from a copyrighted compilation of listings. All WMLS information provided is deemed reliable but is not guaranteed accurate. The compilation of listings and each individual listing are ©2026 Central Virginia Regional Multiple Listing Service, LLC. All rights reserved.
All MLS listings are © 2026 Williamsburg Multiple Listing Service, LLC. All rights reserved. No one may copy and/or repost these MLS listings, or any portion thereof, without the written permission of an authorized officer of the Williamsburg Multiple Listing Service, LLC.
All listings with the WMLS logo are provided courtesy of the IDX program.
Last Updated: September 23, 2026 9:41 AM UTC
